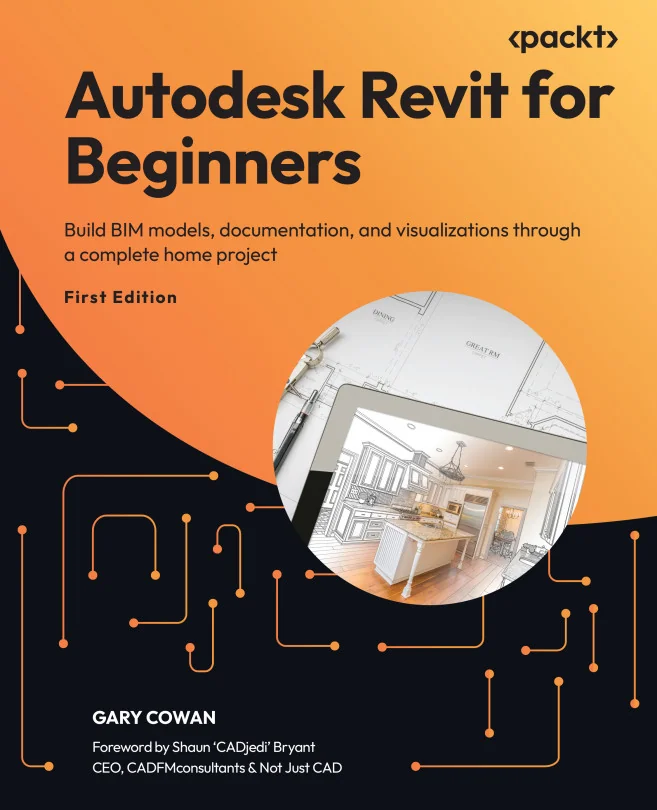
Autodesk Revit for Beginners
Build BIM models, documentation, and visualizations through a complete home project

Created by Gary Cowan
Get hands-on with Revit 2026 by modeling your own home from the ground up. Explore how to create detailed BIM models, produce professional documentation, and visualize your work using industry-standard workflows. Gain practical experience that prepares you for real-world architectural and engineering projects.
Packt | Sep 2026 | 512 min
What You Will Learn
You'll start by setting up a project based on your own home, then build out architectural, structural, and MEP elements step by step. Each section guides you through creating and managing BIM models, producing 2D drawings, and generating 3D visualizations. Along the way, you'll apply industry workflows and learn how to coordinate and share your work.
Key Features
- Model a complete home project and produce coordinated BIM documentation
- Create professional plans, schedules, and 3D visualizations for your portfolio
- Master workflows for architecture, structure, and MEP used across the AEC industry
Target Audience
Perfect for architects, engineers, and drafters starting out in digital construction. If you're new to Revit or BIM but have some basic drafting or modeling knowledge, you'll find clear guidance and practical skills to help you build confidence and create professional results.