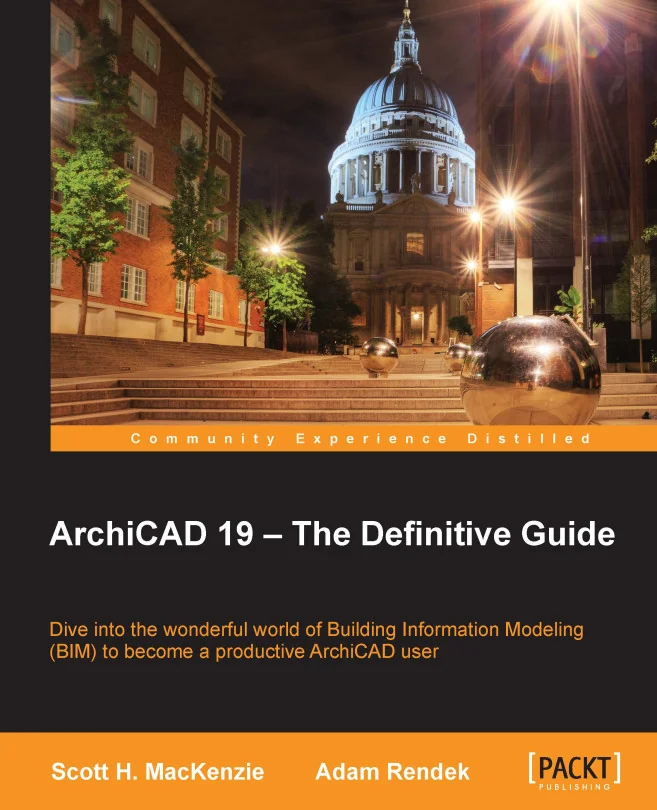
ArchiCAD 19 - The Definitive Guide
Dive into the wonderful world of Building Information Modeling (BIM) to become a productive ArchiCAD user
Created by Scott H. MacKenzie, Adam R Rendek
Explore the essentials of Building Information Modeling with ArchiCAD 19 and gain practical skills for real-world architectural projects. Build on your existing CAD knowledge and learn how to create, modify, and present detailed building models with confidence.
Packt | Jun 2015 | 358 min
What You Will Learn
You will start by getting comfortable with ArchiCAD's interface and project settings. Step by step, you'll practice building and editing architectural elements, using selection and modification tools, and mastering annotation. By the end, you'll know how to prepare, present, and export professional BIM models.
Key Features
- Set up projects and customize settings for efficient architectural workflows
- Create and edit building elements like walls, slabs, and roofs with precision
- Produce clear drawings, annotations, and renderings ready for presentation or export
Target Audience
Ideal for architects, architectural technicians, and construction professionals who already know 2D CAD or have some BIM experience. If you want to transition smoothly into ArchiCAD and develop practical skills for architectural drawing and modeling, this course is designed for you.